
NEWPARK RESORT RESIDENCES
Townhome living. Room to settle in.
Explore Newpark’s Fox, Rainbow, and Sandhill townhomes: three original layouts with two bedroom suites, loft space, three baths, a one-car garage, and private outdoor living. Features and owner updates vary by residence.
Floor Plans · Site Plan · Finishes & Details · Buyer Guide
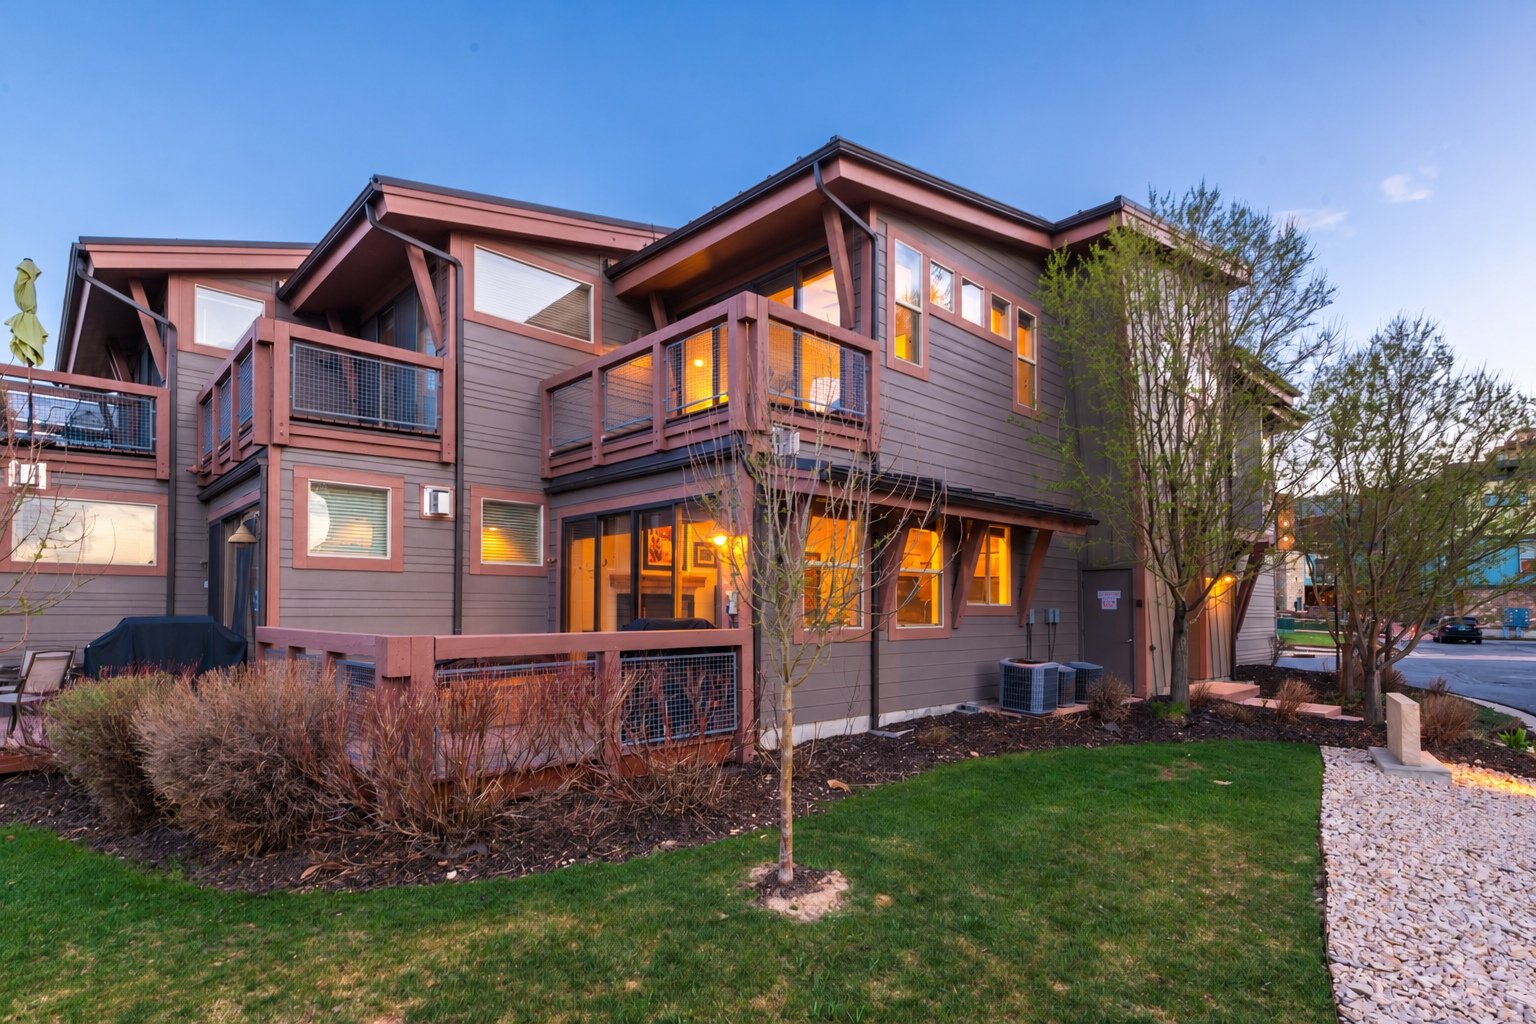
Compare the three original floor plans
Sandhill
1,483 approx. sq ft
2 bedroom suites · 1 loft
Corner layout · 2 balconies
Every original plan includes three baths and a one-car garage. Areas are approximate; features and owner updates vary.
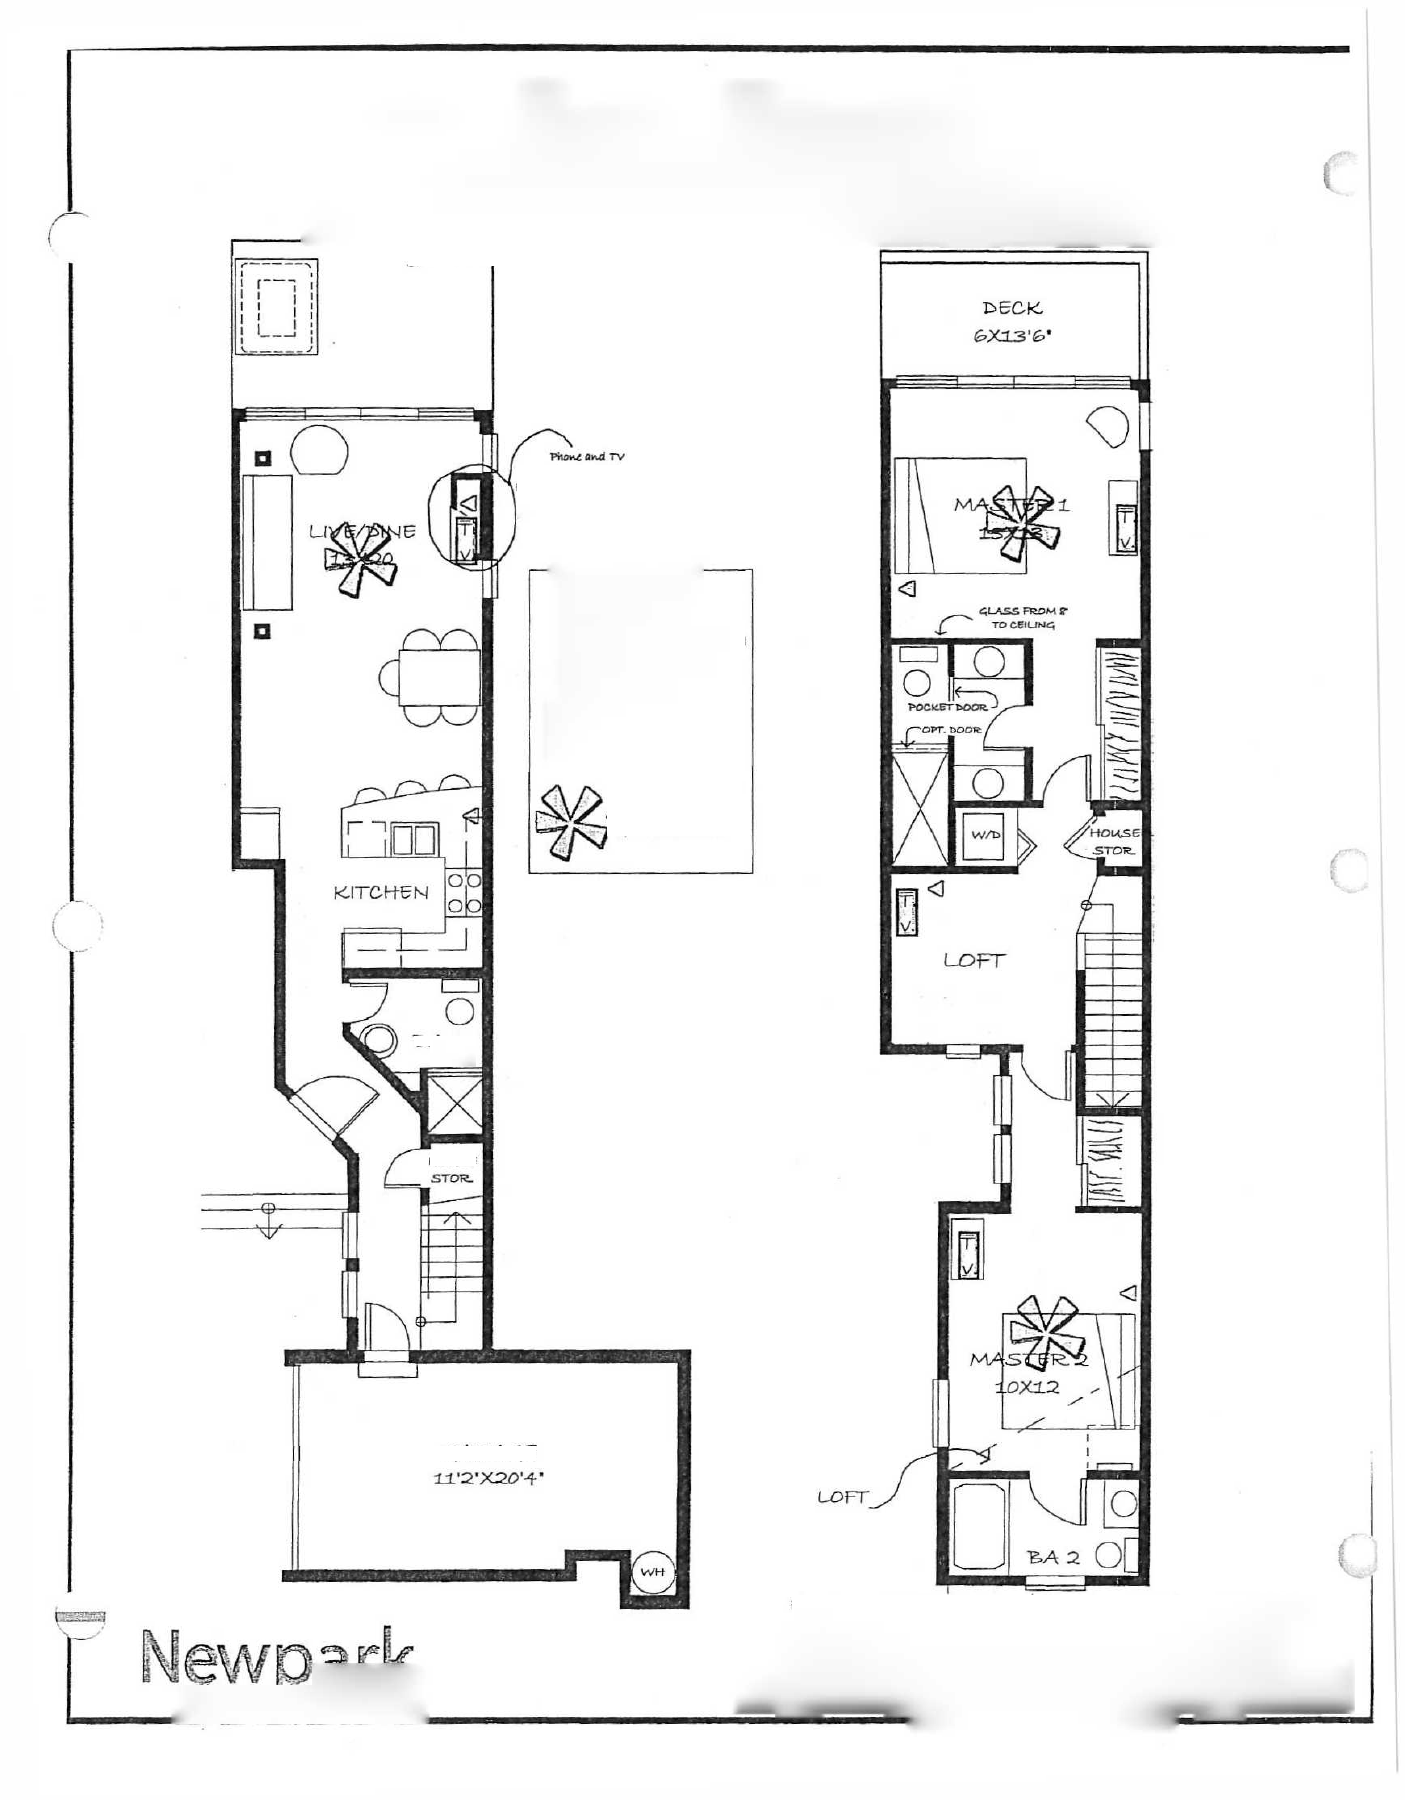
Fox
1,271
approx. sq ft
2 bedrooms + loft
bedrooms & lofts
3 baths
each original layout
A welcoming layout with two bedroom suites and flexible loft space.
Ground-level deck · Upper balcony
One-car garage · Owner storage
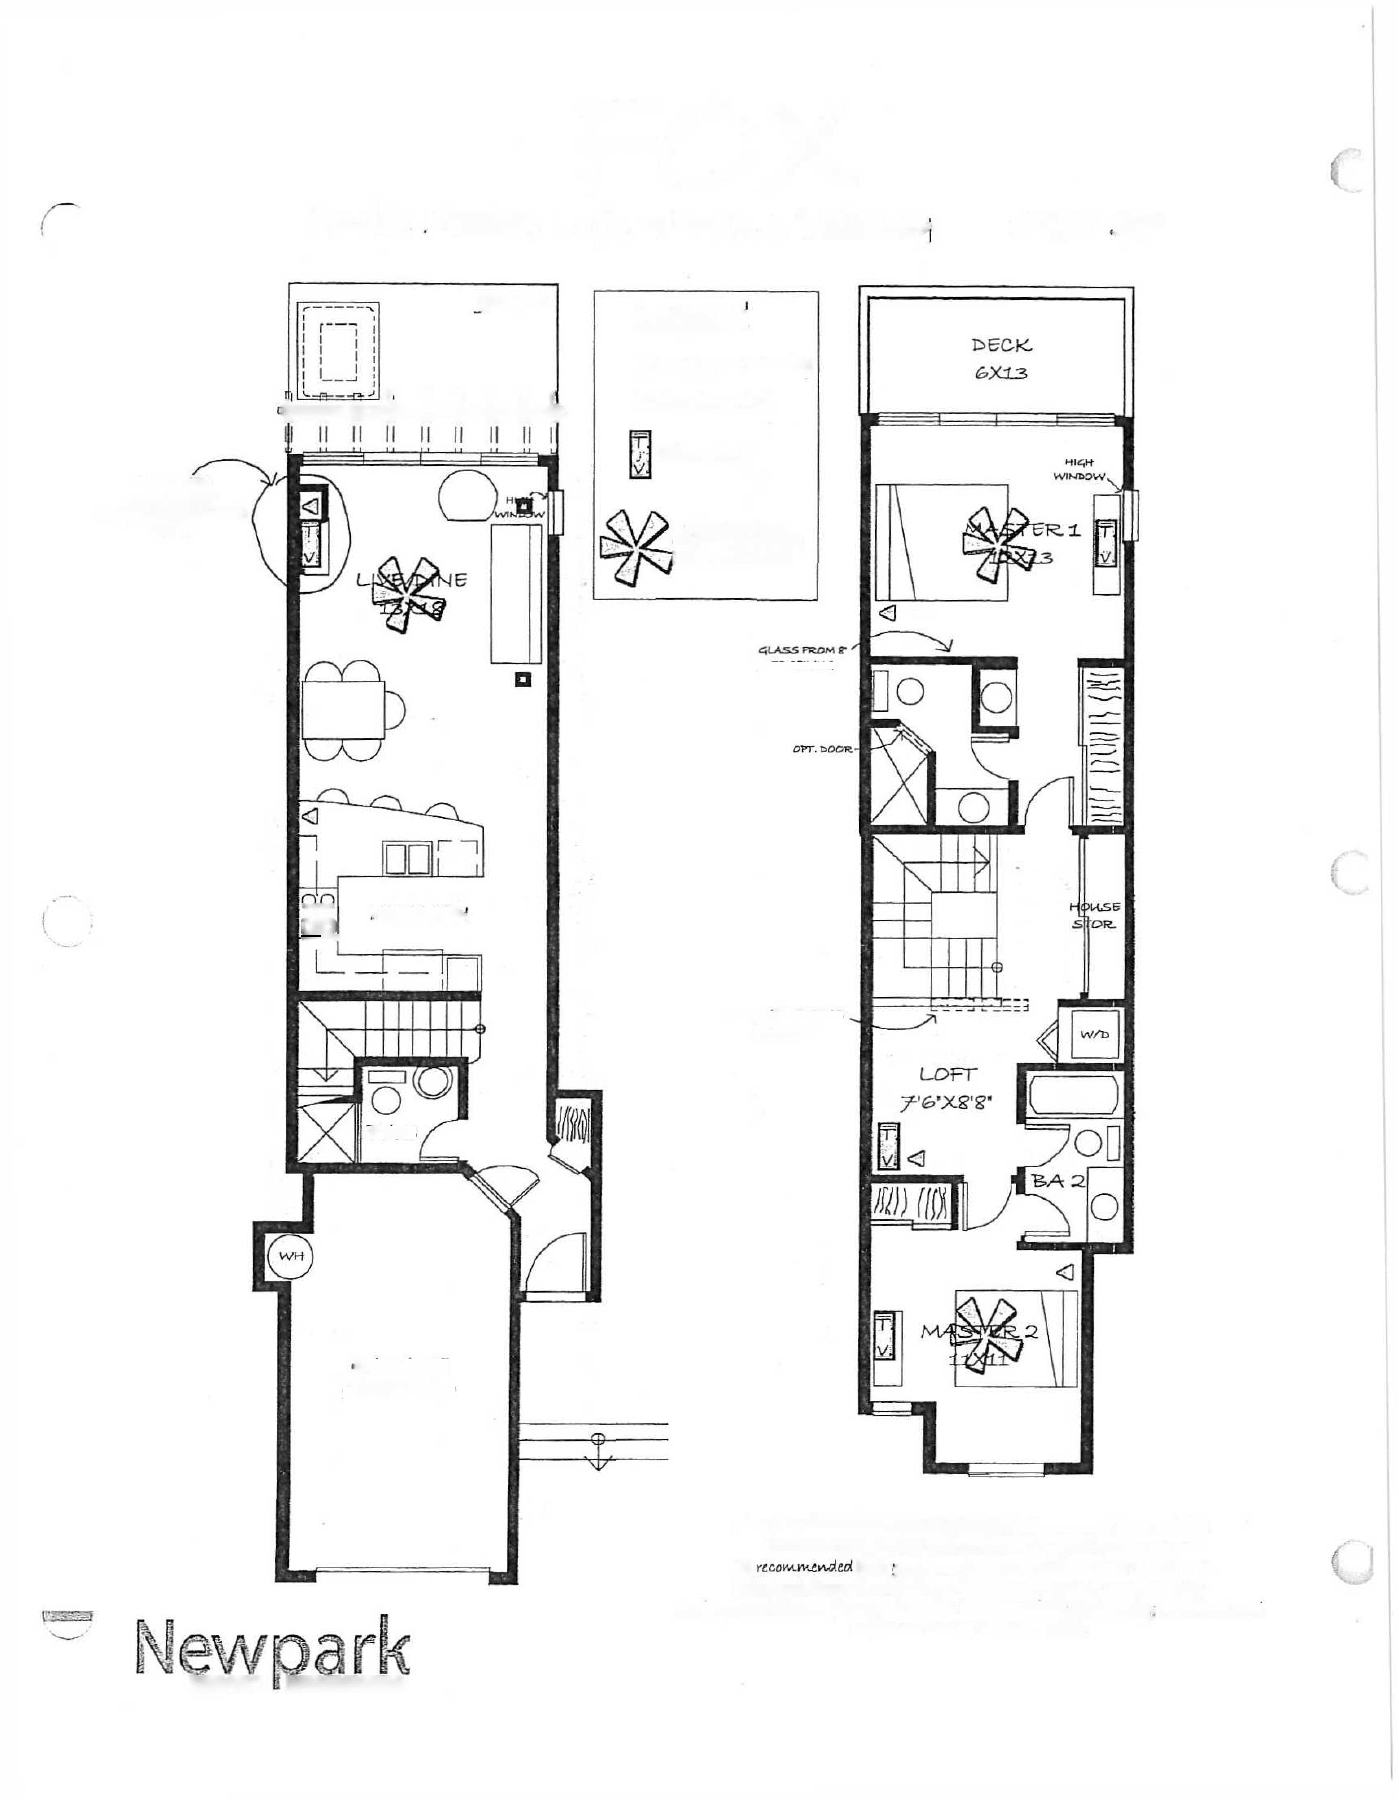
Rainbow
1,345
approx. sq ft
2 bedrooms + 2 lofts
bedrooms & lofts
3 baths
each original layout
Two loft areas add flexibility in the original design, including one accessed by a ladder.
Ground-level deck · Upper balcony
One-car garage · Owner storage
Sandhill
1,483
approx. sq ft
2 bedrooms + loft
bedrooms & lofts
3 baths
each original layout
A corner residence with outdoor living on two levels and a different perspective on Newpark.
Ground-level deck · Two upper balconies
One-car garage · Owner storage
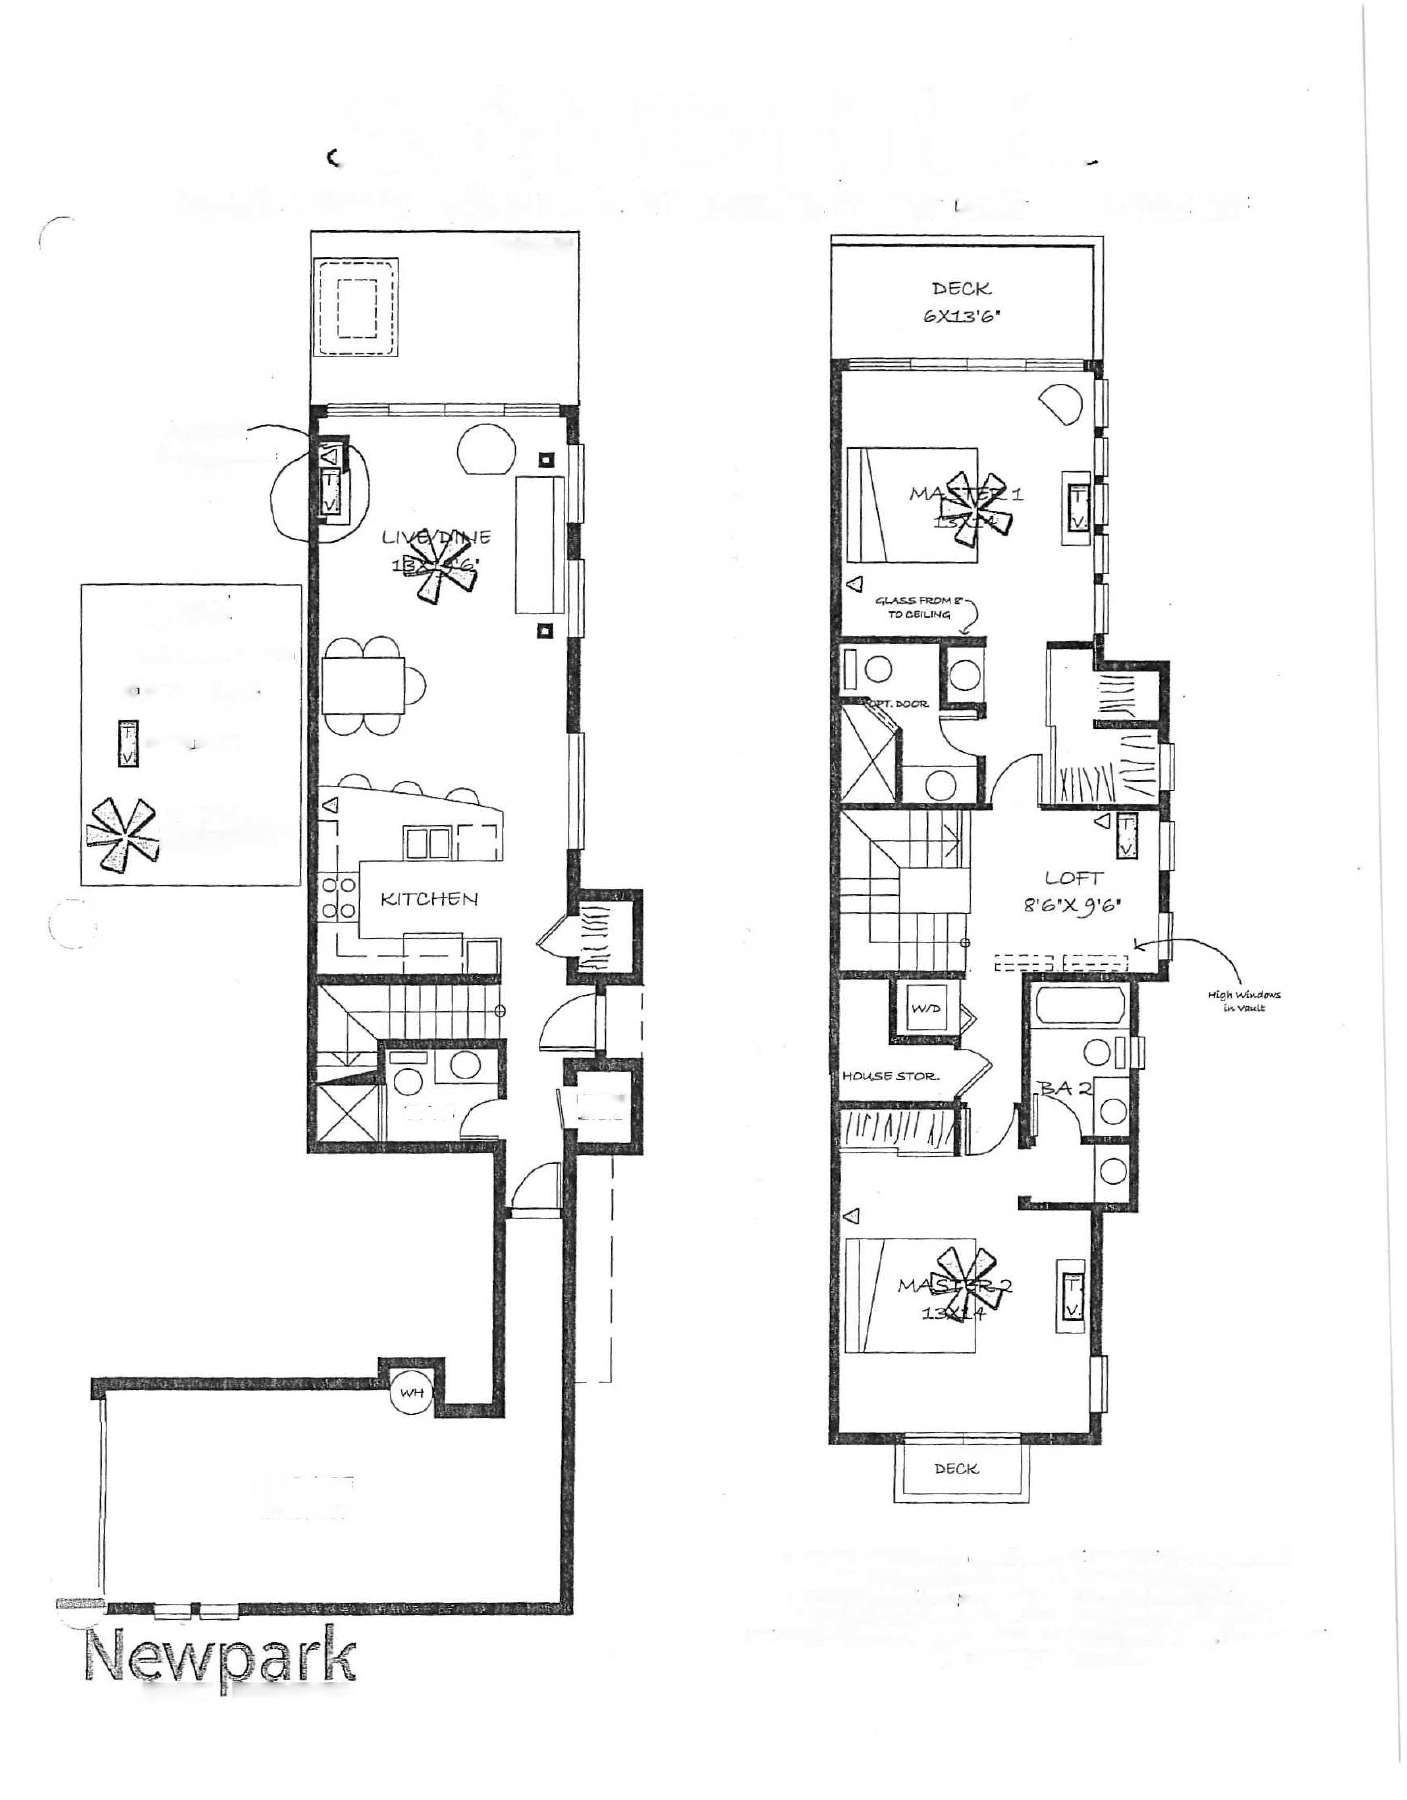
Original developer drawings and approximate areas are historical references. Layouts, measurements, finishes, and features vary by residence; verify details for any home you are considering.
Site Plan
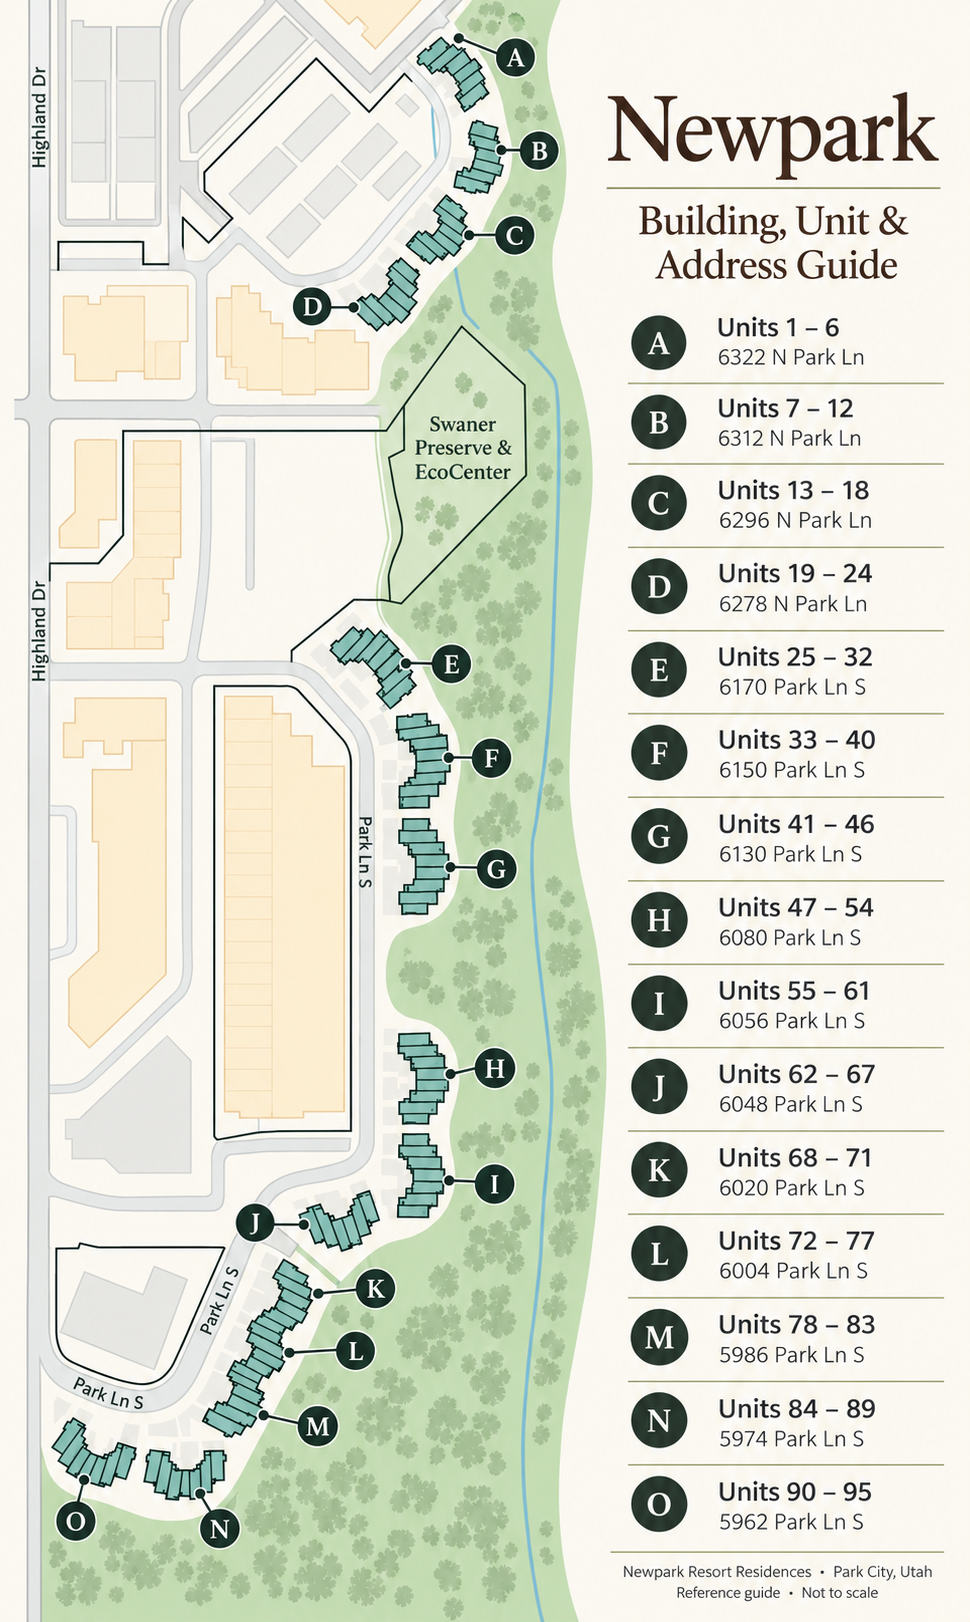
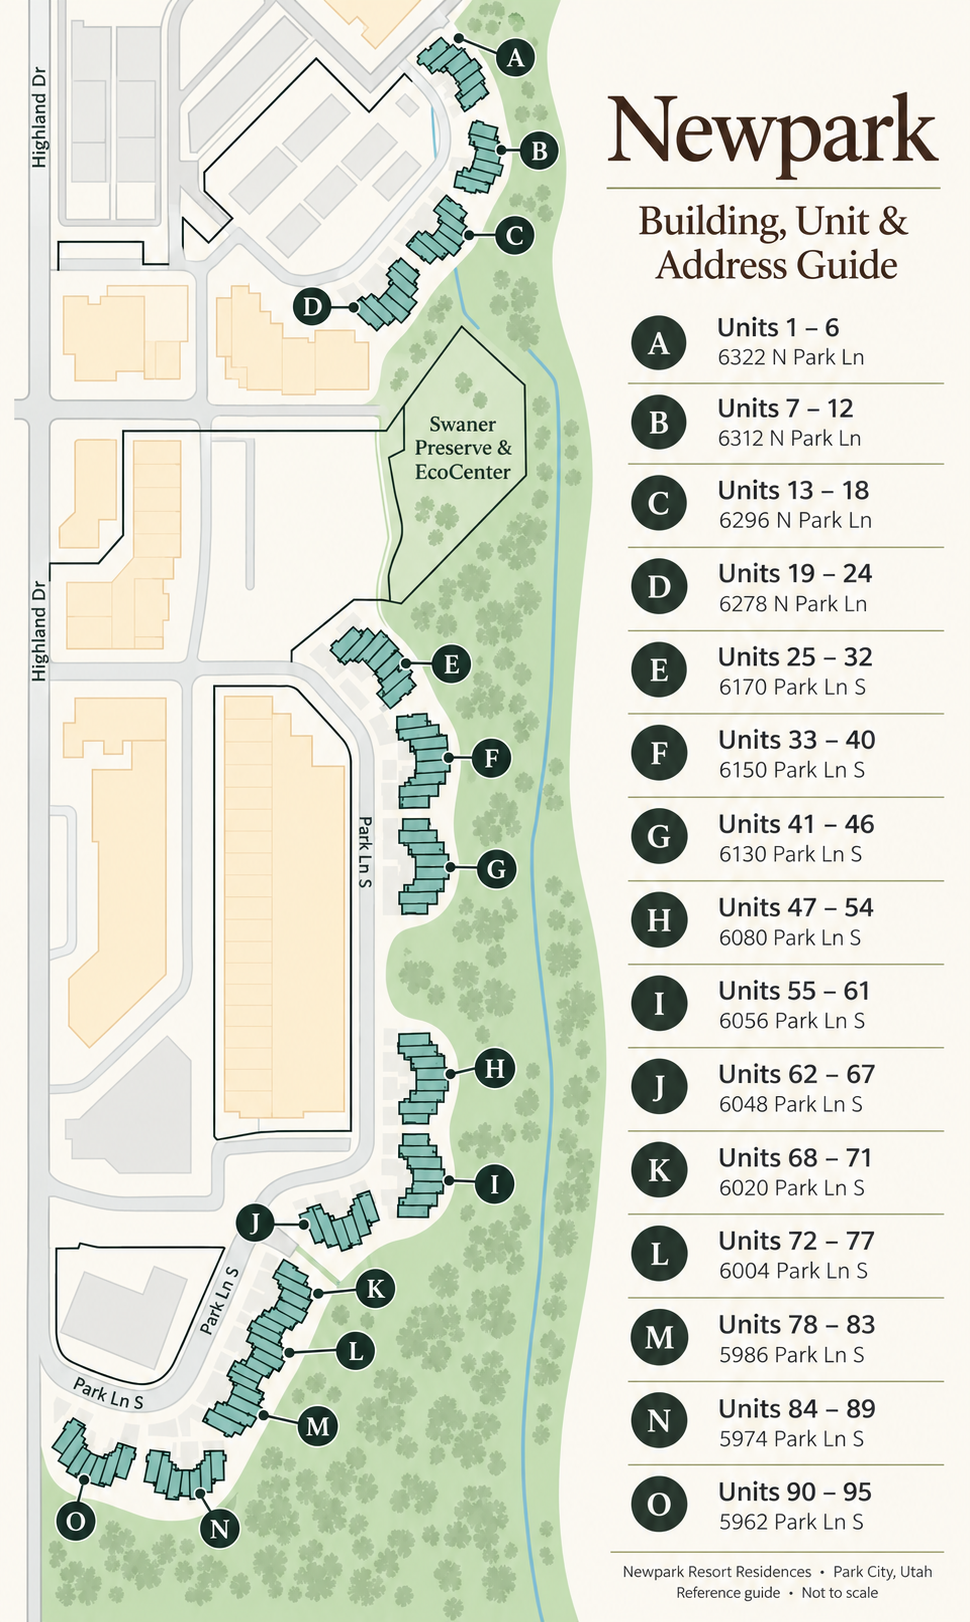
Find the buildings, residence numbers, and addresses within Newpark’s 95-residence community beside Swaner Preserve.
Finishes & Details
Original design selections reflect Newpark’s mountain setting. Individual residences may include owner updates.
Light & living
The developer’s original specifications describe tall ceilings, upper-level vaulted spaces and clerestory windows, exposed rough-sawn beams, and gas fireplaces. These details give the residences a distinctive mountain-home character.
Kitchens & materials
Original selections included knotty alder cabinetry, granite countertops, slate flooring in entry and kitchen areas, and stainless steel cooking appliances. Hardwood flooring was an upgrade.
Outdoor spaces & storage
Ground-level decks, upper balconies, a one-car garage, and owner storage were part of the original plans. The Sandhill corner layout includes two upper balconies.
Architecture & palette
Metal roofs and corrugated siding meet horizontal siding, board-and-batten details, and wood beams and trellises. Slate gray, green, brownstone, and bronze provided the original color direction.
This guide reflects the original developer specifications, not features guaranteed in every resale residence. Hot tubs and air conditioning were optional; confirm the features of a specific home with its listing agent.
Buyer Guide
Understand the association as well as the home. Request current records for the residence you are considering.
What are the dues, and what do they cover?
Dues are $700 a month, billed quarterly at $2,100. Of that, $393.81 goes to operations, which covers management, the master insurance policy, common-area utilities, building maintenance, snow removal, and Master Association costs. Another $275.00 goes to reserves, and $31.19 pays for bulk Xfinity internet.
Are any special assessments or major projects planned?
No special assessment is planned. The Board may levy one for capital repairs or shortfalls, with 30–60 days’ written notice to owners.
How does the association plan for future repairs?
About 39% of dues goes into a separate reserve fund that can be spent only on major common-area components. The association keeps a reserve study, currently covering 2026–2055, which must be updated at least every three years and reviewed every year to set reserve contributions.
What maintenance is my responsibility?
Owners maintain everything inside the unit and garage: walls, floors, interior doors and windows, fixtures, and appliances. That includes the furnace, the A/C unit and its crawlspace lines, and the hot tub. Replacement hot tubs need Board approval first. The association maintains the building exterior, the decks and balconies, and the utility lines. The Master Association handles landscaping and the courtyards.
What insurance will I need?
The association’s master policy covers the buildings up to the drywall. Owners need an HO-6 policy covering from the paint in, plus personal property and liability. Owners may be responsible for part of the master policy deductible. Have your agent review the Association’s NOI and Deductible Guide.
Certificate of Insurance — 2025–2026 (PDF) ↗ (request current document from management)
Insurance Deductible Notification — $50,000 (PDF) ↗ (request current document from management)
Can a residence be rented?
Yes, nightly, weekly or long-term. The lease must be in writing and given to the manager within 5 days. Occupancy is limited to 2 people per bedroom, and short-term renters can’t bring pets. Check Summit County’s nightly-rental licensing rules separately.
What should I review before closing?
Ask your real estate professional and the association for current governing documents, dues, budgets, reserve information, insurance responsibilities, and any pending assessments. Confirm property details and your lender’s requirements. The 0.5% reinvestment fee due at closing is separate from regular dues.
What is the connection to Newpark Resort?
The residences are associated with Newpark Resort. Confirm which amenities, services, or rental programs apply to a particular residence.